Looking through the history of Arts and Crafts, the era bungalows flourished, and through the Victorian Period preceding it (especially Gothic Revival) I decided to take the idea of Positive and Negative Space that is formed by stone tracery to help make decisions in the dining space given to us pre-existing at 602 Mendenhall.

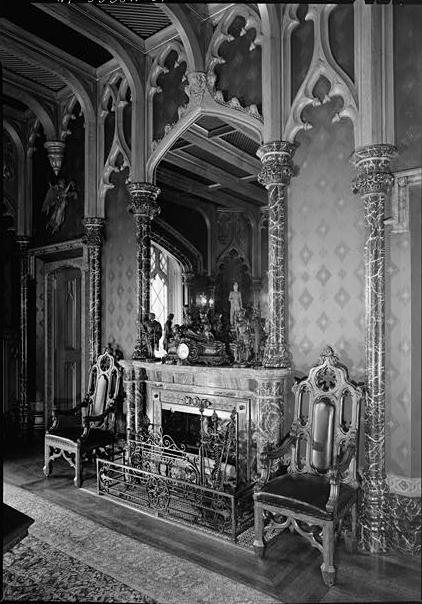
Lyndhurst Dining Space - A good example of the literal revival of the Gothic style in a residential setting.
Victorian Gothic Revival
Main Ideas:
+ Industrial Revolution occurred in England, furnishings were mass made and relatively inexpensive.
+ The idea of Gothic Revival was popular because of it's high ornament and because at the time larger Gothic churches and Cathedrals were being remodeled. The romantic elements of these structures made them even more appealing.
+ Emphasized vertically, asymmetry, pointed arches, & deep moldings to define style.
+ Interiors shared a strong relationship to exteriors.+ Colors often used were crimson, blue, and gold. Later on in the style period highly saturated colors with whites, greens, and browns were used.
 Red House - English Arts & Crafts home that utilizes elements from the middle ages to inspire design decisions in the residence.
 The Gamble House - American Arts& Crafts residence that utilizes the inspiration of nature and light throughout the design process.
Arts and Crafts (American and English)
+Rejection to the preceding Victorian Style.
+Interiors were not cluttered with "brick-a-brack".
+Interiors were of natural inspiration, wood was a well used material.+The machine made furnishings of the Victorian era were a large turn off to Arts and Crafts enthusiasts who valued handcrafting. Things manufactured by hand rather than mass produced.
+Movement echoed past precedents without a direct copy or "revival"
 Duomo di Milano - A High Gothic Cathedral that shows an example of the elaborate tracery at work in the structure.
(Photo © Rebecca E. Ladd)
I am currently taking a Gothic Art and Architecture class (Art 303), and in the catagory of architecture we are talking about French High Gothic Cathedrals, I find this topic rather interesting thus I figured this was a good opportunity because there is so much I feel I can use especially from this class. During the High Gothic period, cathedrals were becoming more and more elaborate and more embellished as each one was built. As this occurred, walls in the cathedral became thinner and thinner and window filled in order to let in the most light possible to achieve the ethereal experience. Tracery, a stone work element that supports glass in a Gothic style window, became an important structural and decorate element of the period that supported the glass that was often times placed in the structure. Tracery is very thin stone, so it looks very delicate almost like lace, and creates various effects through its duality of materiality creating positive and negative spaces in many different intricate patterns.
An important thing I want to get across with my dining room design is that I do not want to recreate the Victorian Gothic Revival style, instead I want to take elements from that style and integrate it into the ideals of the Arts and Crafts style. I do not just want to just drop a Gothic Cathedral into the space.
References:
Architecture and Interior Design from the 19th Century Harwood-May-Sherman
(Gothic Revival p.121-153)
(English Arts & Crafts p. 423-448)
(American Arts & Crafts p.449-481)


 My current study of Gothic art helped me to pinpoint the conceptual idea of Gothic: tracery, the thin stone masonry pieces that support the glass in cathedrals. This feature draws on complex shapes and patterns as well as the positive and negative spaces it creates. In addition, the idea of a heavy material seeming almost fragile intrigued me. Thus I layered positive and negative spatial designs through the textiles and furnishings in this dining room. Reminiscent of Arts and Crafts aesthetics, I abstracted the complexities of stone tracery normally found on a cathedral and used basic circles and lines throughout my designs that screen light and shadow while also creating a dialogue in the room. With all the elements combined, the finished design mediates between a Victorian world and modern one, purposefully echoing my forebears in design who struggled with the same challenges.


 Sketch model of Chandelier utilizing Gothic tracery and arch shape.

 Sketch model of a lantern chandelier design utilizing gothic tracery elements.
 Sketch model of a lantern box chandelier utilizing the Gothic arch and tracery elements.

 Hutch Design:
 Dining Chair Design:


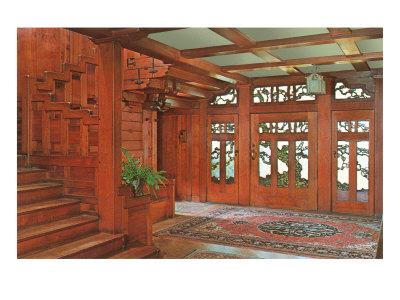 The Gamble House - American Arts& Crafts residence that utilizes the inspiration of nature and light throughout the design process.
 Duomo di Milano - A High Gothic Cathedral that shows an example of the elaborate tracery at work in the structure.


